Get $1,873 Cash Back
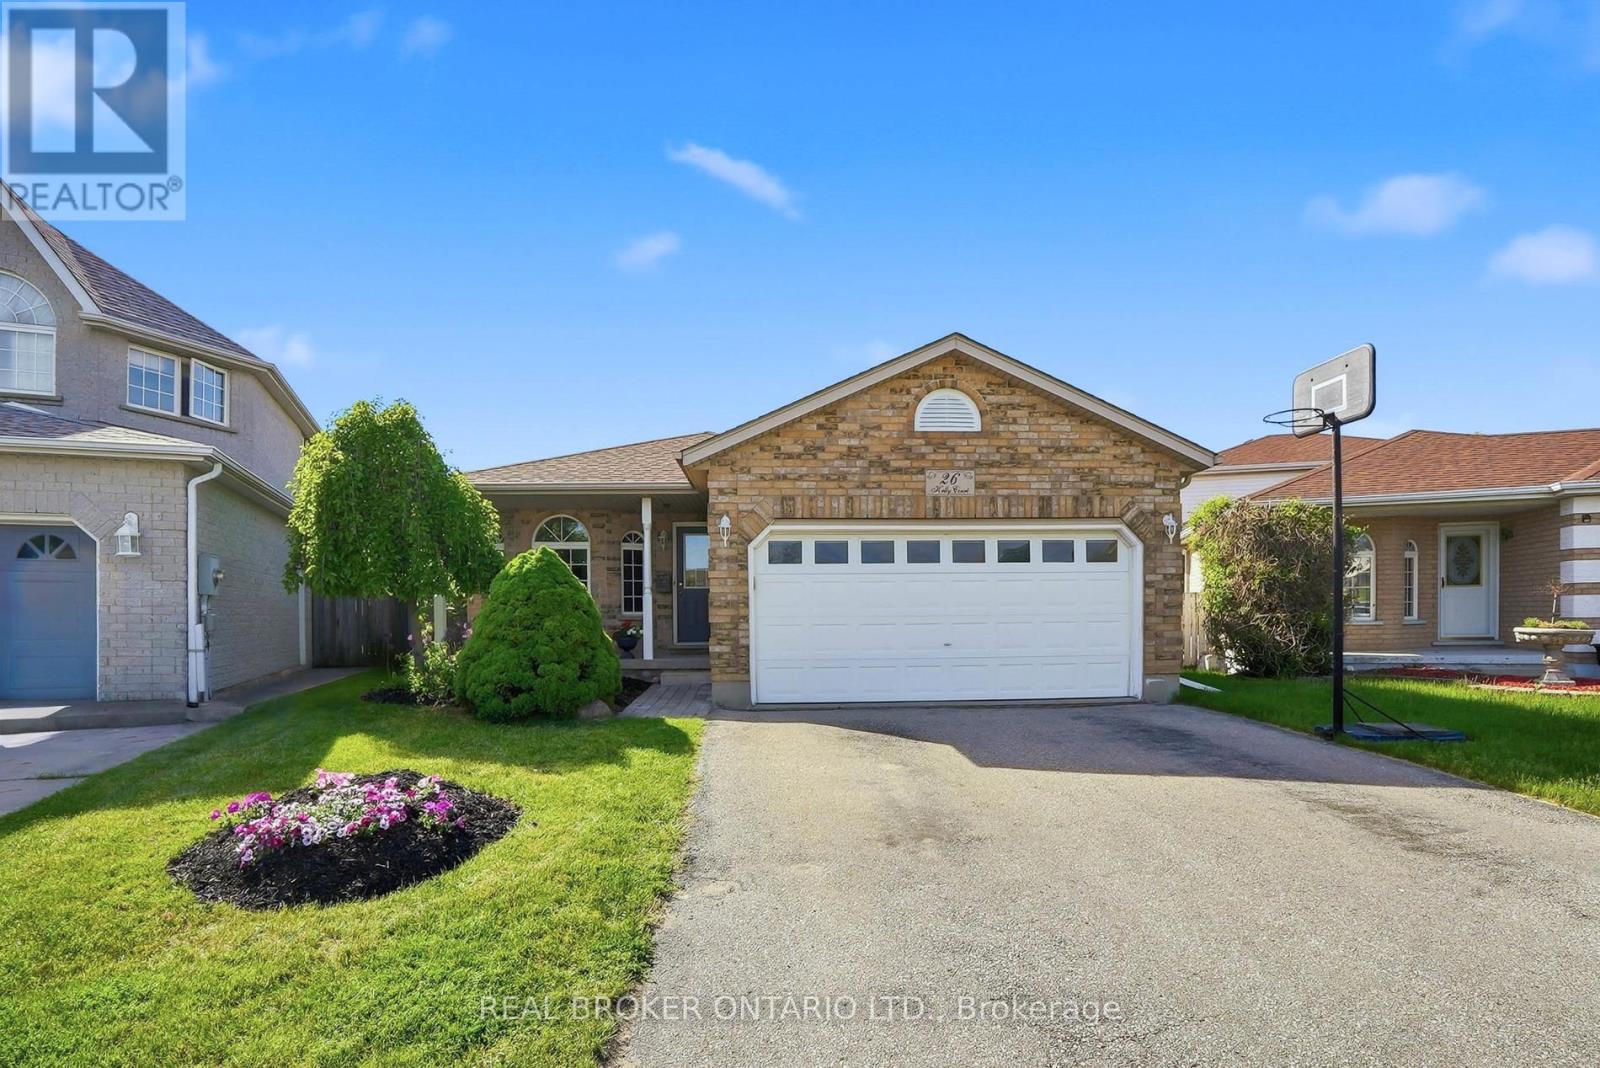
26 CASTLEBURY DRIVE, Guelph (Willow West/Sugarbush/West Acres) — listed at $749,000. Earn buyer cashback at closing. No catches, just more money in your pocket.
Finding a home that checks the right boxes is one thing, but finding one that offers room to grow, flexibility for changing needs, and a backyard with no rear neighbours makes all the difference. Welcome to 26 Castlebury Drive, a well-maintained home in Guelph with plenty to offer. With over 1600 sq. ft. of living space, this home features 3+1 bedrooms, 2.5 bathrooms, and an attached garage. The separate entrance to the lower level offers additional possibilities, whether for a potential in-law suite, extra living space, or more room for the family. One of the standout features is the backyard, which backs onto peaceful greenspace with no rear neighbours. It's a setting to relax, entertain friends and family, or enjoy the outdoors. Several important updates have already been completed, including the furnace (2026), washer and dryer (2026), water softener (2025), and hot water tank (2022). Located in a family-friendly Guelph neighbourhood, the property is conveniently close to parks, schools, shopping, and everyday amenities, with easy access to the Hanlon Expressway. Whether you're looking for a place to raise a family, accommodate extended family, or simply enjoy a little more room, this home offers plenty of possibilities for whatever comes next. (id:60164)
| Room | Level | Dimensions |
|---|---|---|
| Living room | Main level | 3.53 x 5.42 meters |
| Kitchen | Basement | 2.8 x 2.42 meters |
| Laundry room | Basement | 2.83 x 1.54 meters |
| Recreational, Games room | Basement | 2.79 x 2.81 meters |
| Other | Basement | 1.6 x 1.76 meters |
| Utility room | Basement | 1.53 x 2.3 meters |
| Dining room | Main level | 2.55 x 2.69 meters |
| Kitchen | Main level | 2.96 x 2.64 meters |
| Bathroom | Main level | 1.52 x 1.63 meters |
| Primary Bedroom | Second level | 4.54 x 4.71 meters |
| Bedroom 2 | Second level | 2.77 x 3.93 meters |
| Bedroom 3 | Second level | 2.75 x 4.12 meters |
| Bathroom | Second level | 2.76 x 1.56 meters |
| Bedroom 4 | Basement | 3.05 x 2.73 meters |
| Bathroom | Basement | 1.47 x 2.26 meters |
What's the parking situation?+
This property includes 2 spaces — Attached Garage, Garage.
Is 26 CASTLEBURY DRIVE a good fit for a growing family?+
With 3 bedrooms and 2 bathrooms, there's room for kids plus a guest room or home office. The 2-storey layout keeps living and sleeping areas separated.
Could this work as an investment property?+
The basement description mentions: Finished, Separate entrance, N/A, N/A. If it has a separate entrance, there may be rental income potential — but verify zoning and whether a legal second unit is permitted in Guelph (Willow West/Sugarbush/West Acres) before counting on it.
Is there air conditioning?+
Yes — central air conditioning cooling is in place.
Does it have a basement, and is it finished?+
Yes — Finished, Separate entrance, N/A, N/A. A finished basement adds meaningful living space beyond the listed square footage.
How is the home heated? Is it efficient?+
Heating is forced air, natural gas. Gas heating is generally the most cost-efficient option in Ontario winters.
Ask About This Property
Nearby Places
Searching nearby places…
Benchmark price · Updated 2026-09
Year over year
Past 10 years
Similar listings

 For Sale14 days13
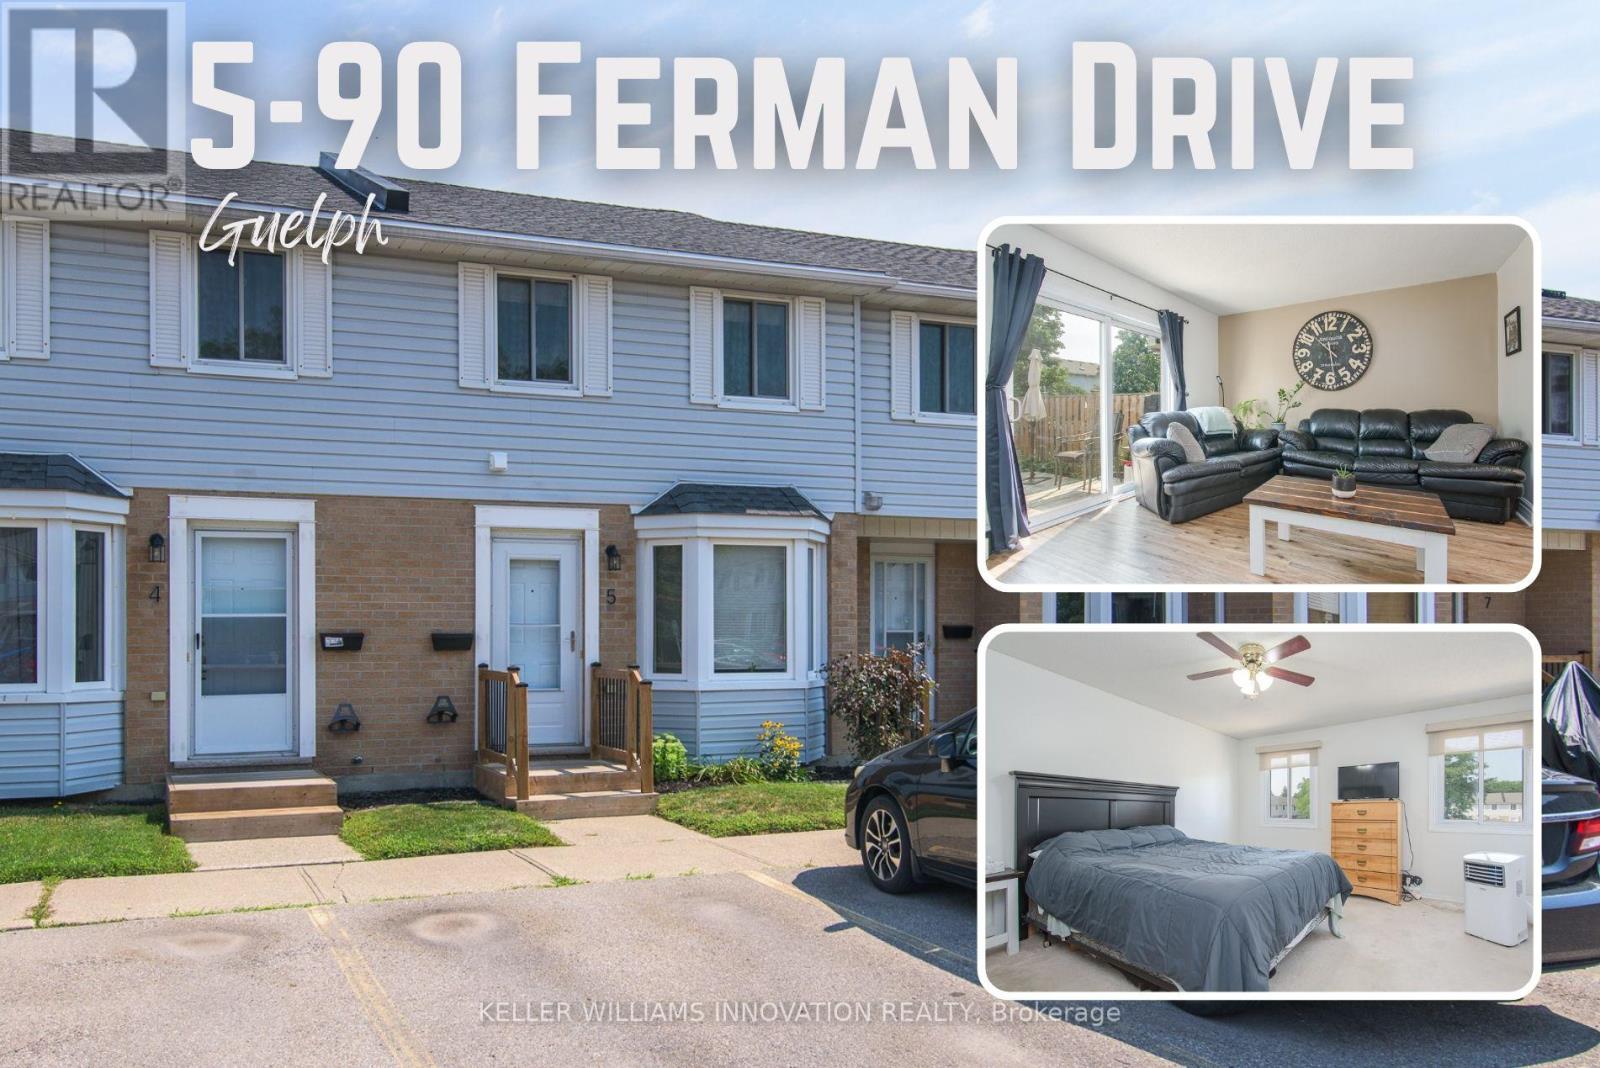 For Sale70 days45
 For Sale50 days23
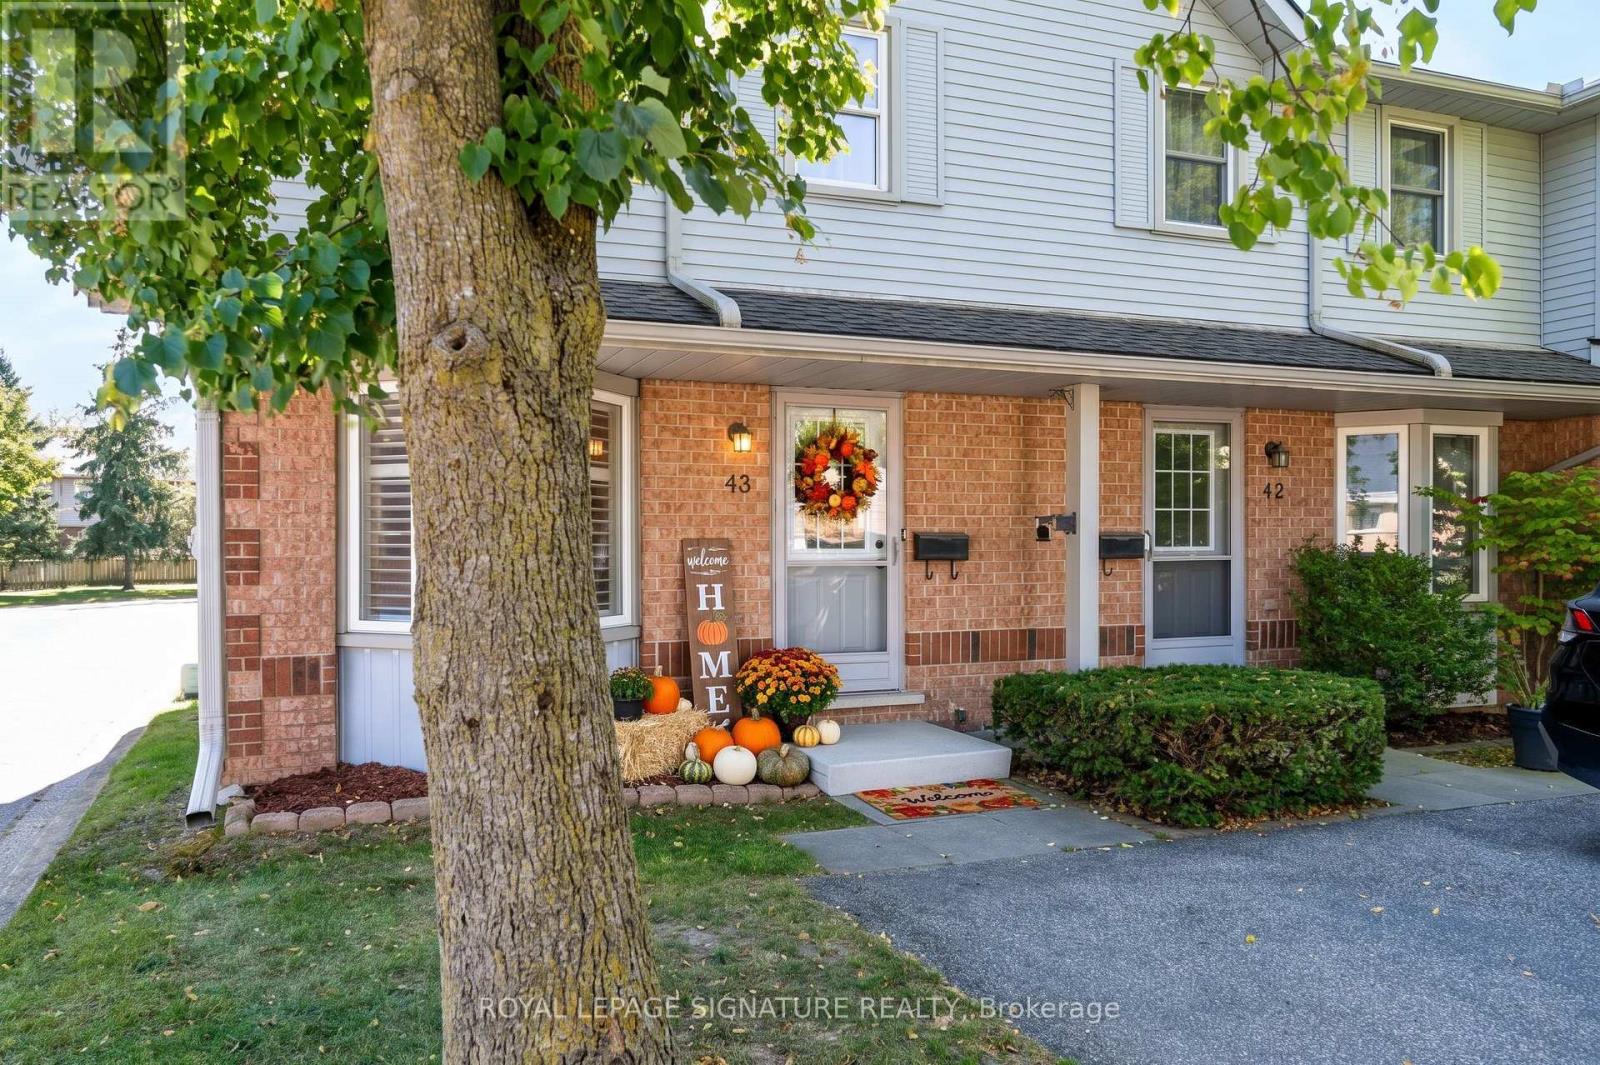 For Sale10 days50

The listing data above is provided under copyright by the Canadian Real Estate Association. While the information is considered reliable, its accuracy is not guaranteed by the Canadian Real Estate Association or getsetsold.ca. Neither getsetsold.ca nor its affiliates make any representations or warranties, express or implied, regarding the accuracy or completeness of the information presented here.